You are viewing all NH listings NH Homes between $500000 and $1000000 dollars.
$649,500 $291 per sq.ft. Sharon NH Home »
Price Change! Reduced by $25,500 down 4% on August 24th 2026
3 Beds | 2 Baths | Total Sq. Ft. 2235 | Acres: 11.37
Listed on Thursday May 21, 2026
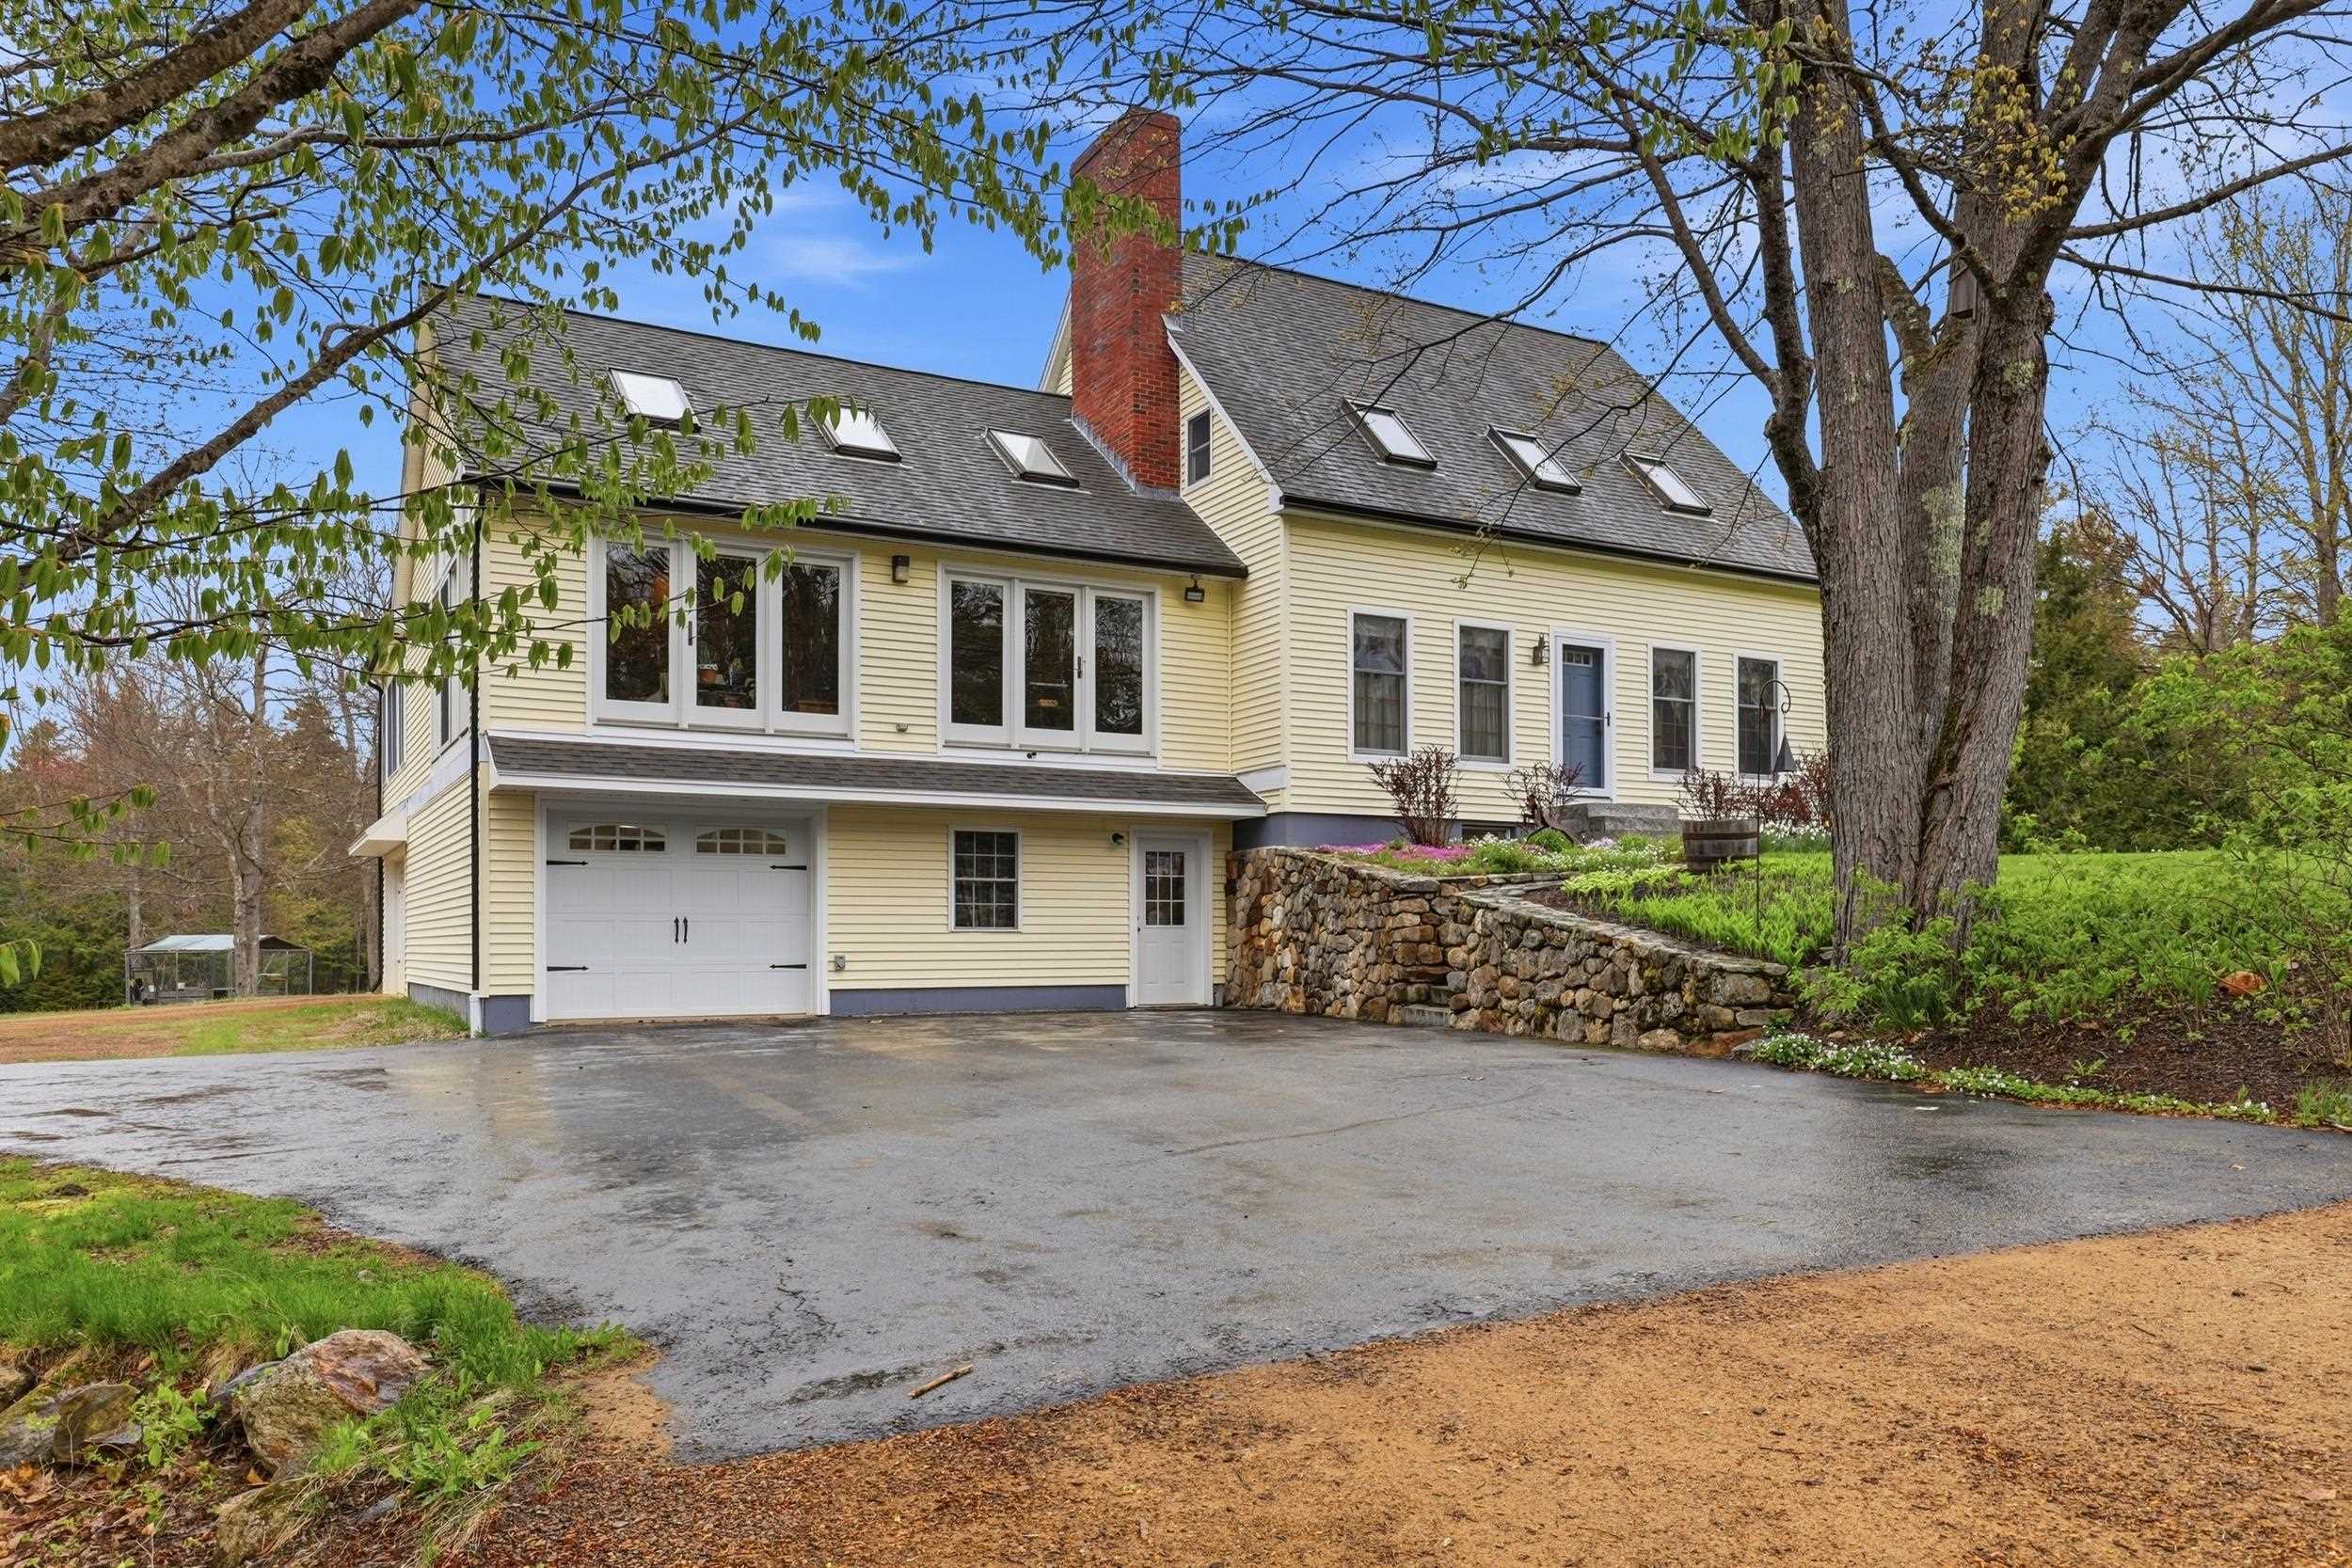
Description: Discover the charm of refined country living in this spotlessly maintained custom-built home, privately set on 11.37 picturesque acres. 35 Turnpike Road conveniently located just off NH Route 124 in desirable Sharon, New Hampshire. Surrounded by stone walls, open fields, lush woodland, and a lovely water feature, this exceptional property offers peaceful seclusion, seasonal beauty, and an inviting setting for both quiet enjoyment and gracious entertaining. This three-bedroom, two-bath home was designed with comfort and efficiency in mind, featuring a new oil-fired boiler, a pellet boiler, and passive solar benefits. The sun-filled great room welcomes you with a warm wood-fired fireplace, while the kitchen and formal dining room with pine wainscoting provide both casual and elegant spaces for gathering. A three-season porch and patio area extend the living space outdoors, creating the perfect backdrop for relaxing mornings or hosting guests. The first floor also includes a bedroom, a spacious full bath, and convenient laundry just off the kitchen. Upstairs, the oversized primary bedroom offers a private retreat with a wood stove hearth, access to a balcony, and a shared ¾ bath with spa tub, while an additional bedroom completes the second level. At ground level, the home provides one garage for a household vehicle plus a separate oversized bay, along with generous space for tools, toys, storage, workshop, or recreation in two separate basement areas. An outbuilding with 60 AMP electric service, loft, and covered exterior storage adds even more versatility. Freshly painted and ready for its next chapter, this must-see property is shown by appointment only; please do not enter the driveway without an appointment. See Listing Details & 59 images. Includes a Virtual Tour

$950,000 $312 per sq.ft. Sharon NH Home »
Price Change! Reduced by $45,000 down 5% on August 20th 2026
4 Beds | 3 Baths | Total Sq. Ft. 3044 | Acres: 5.02
Listed on Thursday May 28, 2026
Description: Tucked away in a peaceful country setting on over five private acres, this thoughtfully crafted custom home offers the rare combination of quality construction, everyday comfort, and convenient access to the best of the Monadnock Region. Located just minutes from downtown Peterborough for shopping, dining, and community events, yet surrounded by conservation land and miles of nearby hiking trails, 296 Spring Hill Road provides the privacy many seek without sacrificing convenience. Built in 2019 and designed with both function and livability in mind, the home features over 3,000 square feet of finished living space with a flexible floor plan suited to a variety of lifestyles. The open-concept main level is filled with natural light and anchored by a beautifully appointed kitchen complete with an oversized center island, walk-in pantry, and seamless flow into the dining and living spaces--ideal for everyday living as well as gathering with family and friends. A fireplaced living room creates a warm focal point, while the first-floor laundry room adds practical convenience. The first-floor primary suite offers comfort and privacy, featuring generous proportions and an ensuite bath, allowing for easy single-level living when desired. Upstairs, three additional bedrooms, a full bath, and a spacious recreation room provide flexibility for guests, hobbies, work-from-home needs, or play space. Thoughtfully equipped with high end systems, the home offers both radiant and forced-air heating along with central cooling for year-round comfort. A two-car attached garage, expansive yard, covered porch, and deck create additional spaces to enjoy the outdoors and the quiet natural surroundings. Whether enjoying a morning coffee overlooking the grounds or returning home after a day on the nearby trails, this property offers a setting that feels both peaceful and connected. A truly special offering in one of the area's most scenic and desirable locations. See Listing Details & 46 images.

$995,000 $342 per sq.ft. Sharon NH Home »
4 Beds | 3 Baths | Total Sq. Ft. 3436 | Acres: 12Listed on Thursday Jun 11, 2026
Description: Post and Beam construction combined with passive solar design and a rooftop 5.6 KW solar energy system, this four level residence on 12 acres, abutting the 891 acre Sharon Town Forest, offers tranquil country living yet is ten minutes from bustling downtown Peterborough with its shops, restaurants, and cultural events. Expanses of glass on the West side showcase the view of Grand Monadnock. Complementing the oak beams are wide plank oak floors, natural trim, and a fieldstone chimney with a fireplace open to both the living room and the dining room in an open concept first floor. Granite countertopped kitchen. A staircase off the entry leads to a second floor room for office or guest use. The lower level has a media room and a second office or hobby/craft room or exercise room. The vaulted ceilinged third floor is ideal studio space. On the second floor are two family bedrooms, hall bath with laundry, and a primary suite with soaking tub bath, closet walls, balcony and a window seat from which to watch the weather change over Mount Monadnock. A tiled patio and a deck with glassed in garden house on the south side overlook the private back yard to the woodlands. Great sun for gardens! See Listing Details & 51 images.

$525,000 $329 per sq.ft. Village of Eastman in Town of Springfield NH Home »
Waterfront on Lake Eastman Pond3 Beds | 3 Baths | Total Sq. Ft. 2201 | Acres: 2.05
Listed on Tuesday Jul 28, 2026
Description: A new roof was just installed in this privately sited home. There are over two level acres that this charming Cape style home offers, the perfect blend of comfort, privacy, and four-season recreation. The inviting floor plan features an open kitchen that flows seamlessly into the dining area, creating an ideal space for everyday living and entertaining. Relax in the cozy living room with a fireplace or enjoy peaceful mornings and summer evenings from the screened porch overlooking the private yard. A flexible first-floor room currently used as a den offers the potential for a first-floor bedroom or home office. Upstairs you'll find three bedrooms, including a spacious primary suite with its own private bath. An attached two-car garage provides ample storage and convenience, while the level lot offers plenty of space for gardening, recreation, or simply enjoying the natural surroundings. Located in the desirable Eastman Community, residents enjoy year-round amenities including a pristine 345-acre lake with six beaches, an 18-hole championship golf course, tennis and pickleball courts, and miles of groomed cross-country ski trails, an activity center for fitness and indoor hearted pool. Whether you're looking for a primary residence or a four-season getaway, this home offers the perfect opportunity to experience all that Eastman has to offer. See Listing Details & 23 images.

$569,900 $418 per sq.ft. Stoddard NH Home »
Price Change! Reduced by $15,000 down 3% on August 10th 2026
2 Beds | 2 Baths | Total Sq. Ft. 1364 | Acres: 3.8
Listed on Sunday Aug 2, 2026
Description: Custom-built ranch set on 3.8 private acres, offering modern efficiency and quality craftsmanship throughout. Built just 4 years ago, this home features an open-concept layout with hardwood floors, tiled showers, and abundant natural light. The metal roof and solar panels provide long-term durability and energy savings. Enjoy outdoor living with a private deck overlooking the wooded surroundings, and an entry patio perfect for relaxing or entertaining. The detached 2-car garage includes space above, ideal for storage or a workshop. Thoughtfully landscaped grounds, reflect the pride of ownership to this well-maintained country home. A rare combination of privacy, modern construction, and usable land all in a peaceful location, with low Stoddard taxes, Motivated sellers See Listing Details & 32 images.
New Listing!

$649,900 $353 per sq.ft. Stoddard NH Home »
100 Ft. of Waterfront on Lake Highland3 Beds | 3 Baths | Total Sq. Ft. 1840 | Acres: 0.31
Listed on Sunday Sep 13, 2026
Description: Nestled in on a private road, you will find this cape style home built in 2020 situated on .31 acres with 100 ft of exclusively owned water frontage on Highland Lake! Walk in, kick off your shoes & you will feel right at home, especially since this cottage comes partially furnished! This home offers plenty of natural light, tasteful amounts of knotty pine throughout, and views of the lake from every floor. On the first floor you will find the kitchen/dining area, as well as the living room, half bath, and the primary bedroom with its own full bath. Upstairs you will find a large bedroom with views of the lake, full bath with the washer/dryer hookup, &an additional bedroom with ample closet space. This fully insulated home has an open concept floor plan, which makes it the perfect place for entertaining guests! Imagine sitting out on your deck enjoying the breath-taking lake views and catching sunsets, all while sipping a cup of coffee to the sounds of loons calling. This home is conveniently located close to the Marina where you can launch your boat, gas up, and enjoy the small store. Highland Lake Is 7 miles long, +/-697 acres, & is well known for its largemouth bass fishing. Bring your motorboats and jet skis - this lake is perfect for those toys! There are two abutting lots (7&8) totaling .95 additional acres with an extra 35 ft of water frontage on Highland Lake available - not included in this listing. Schedule your private showing today! See Listing Details & 60 images. Includes a Virtual Tour
Under Contract
$689,000 $289 per sq.ft. Stoddard NH Home »
Waterfront on Lake Highland3 Beds | 3 Baths | Total Sq. Ft. 2710 | Acres: 3.09
Listed on Friday May 29, 2026
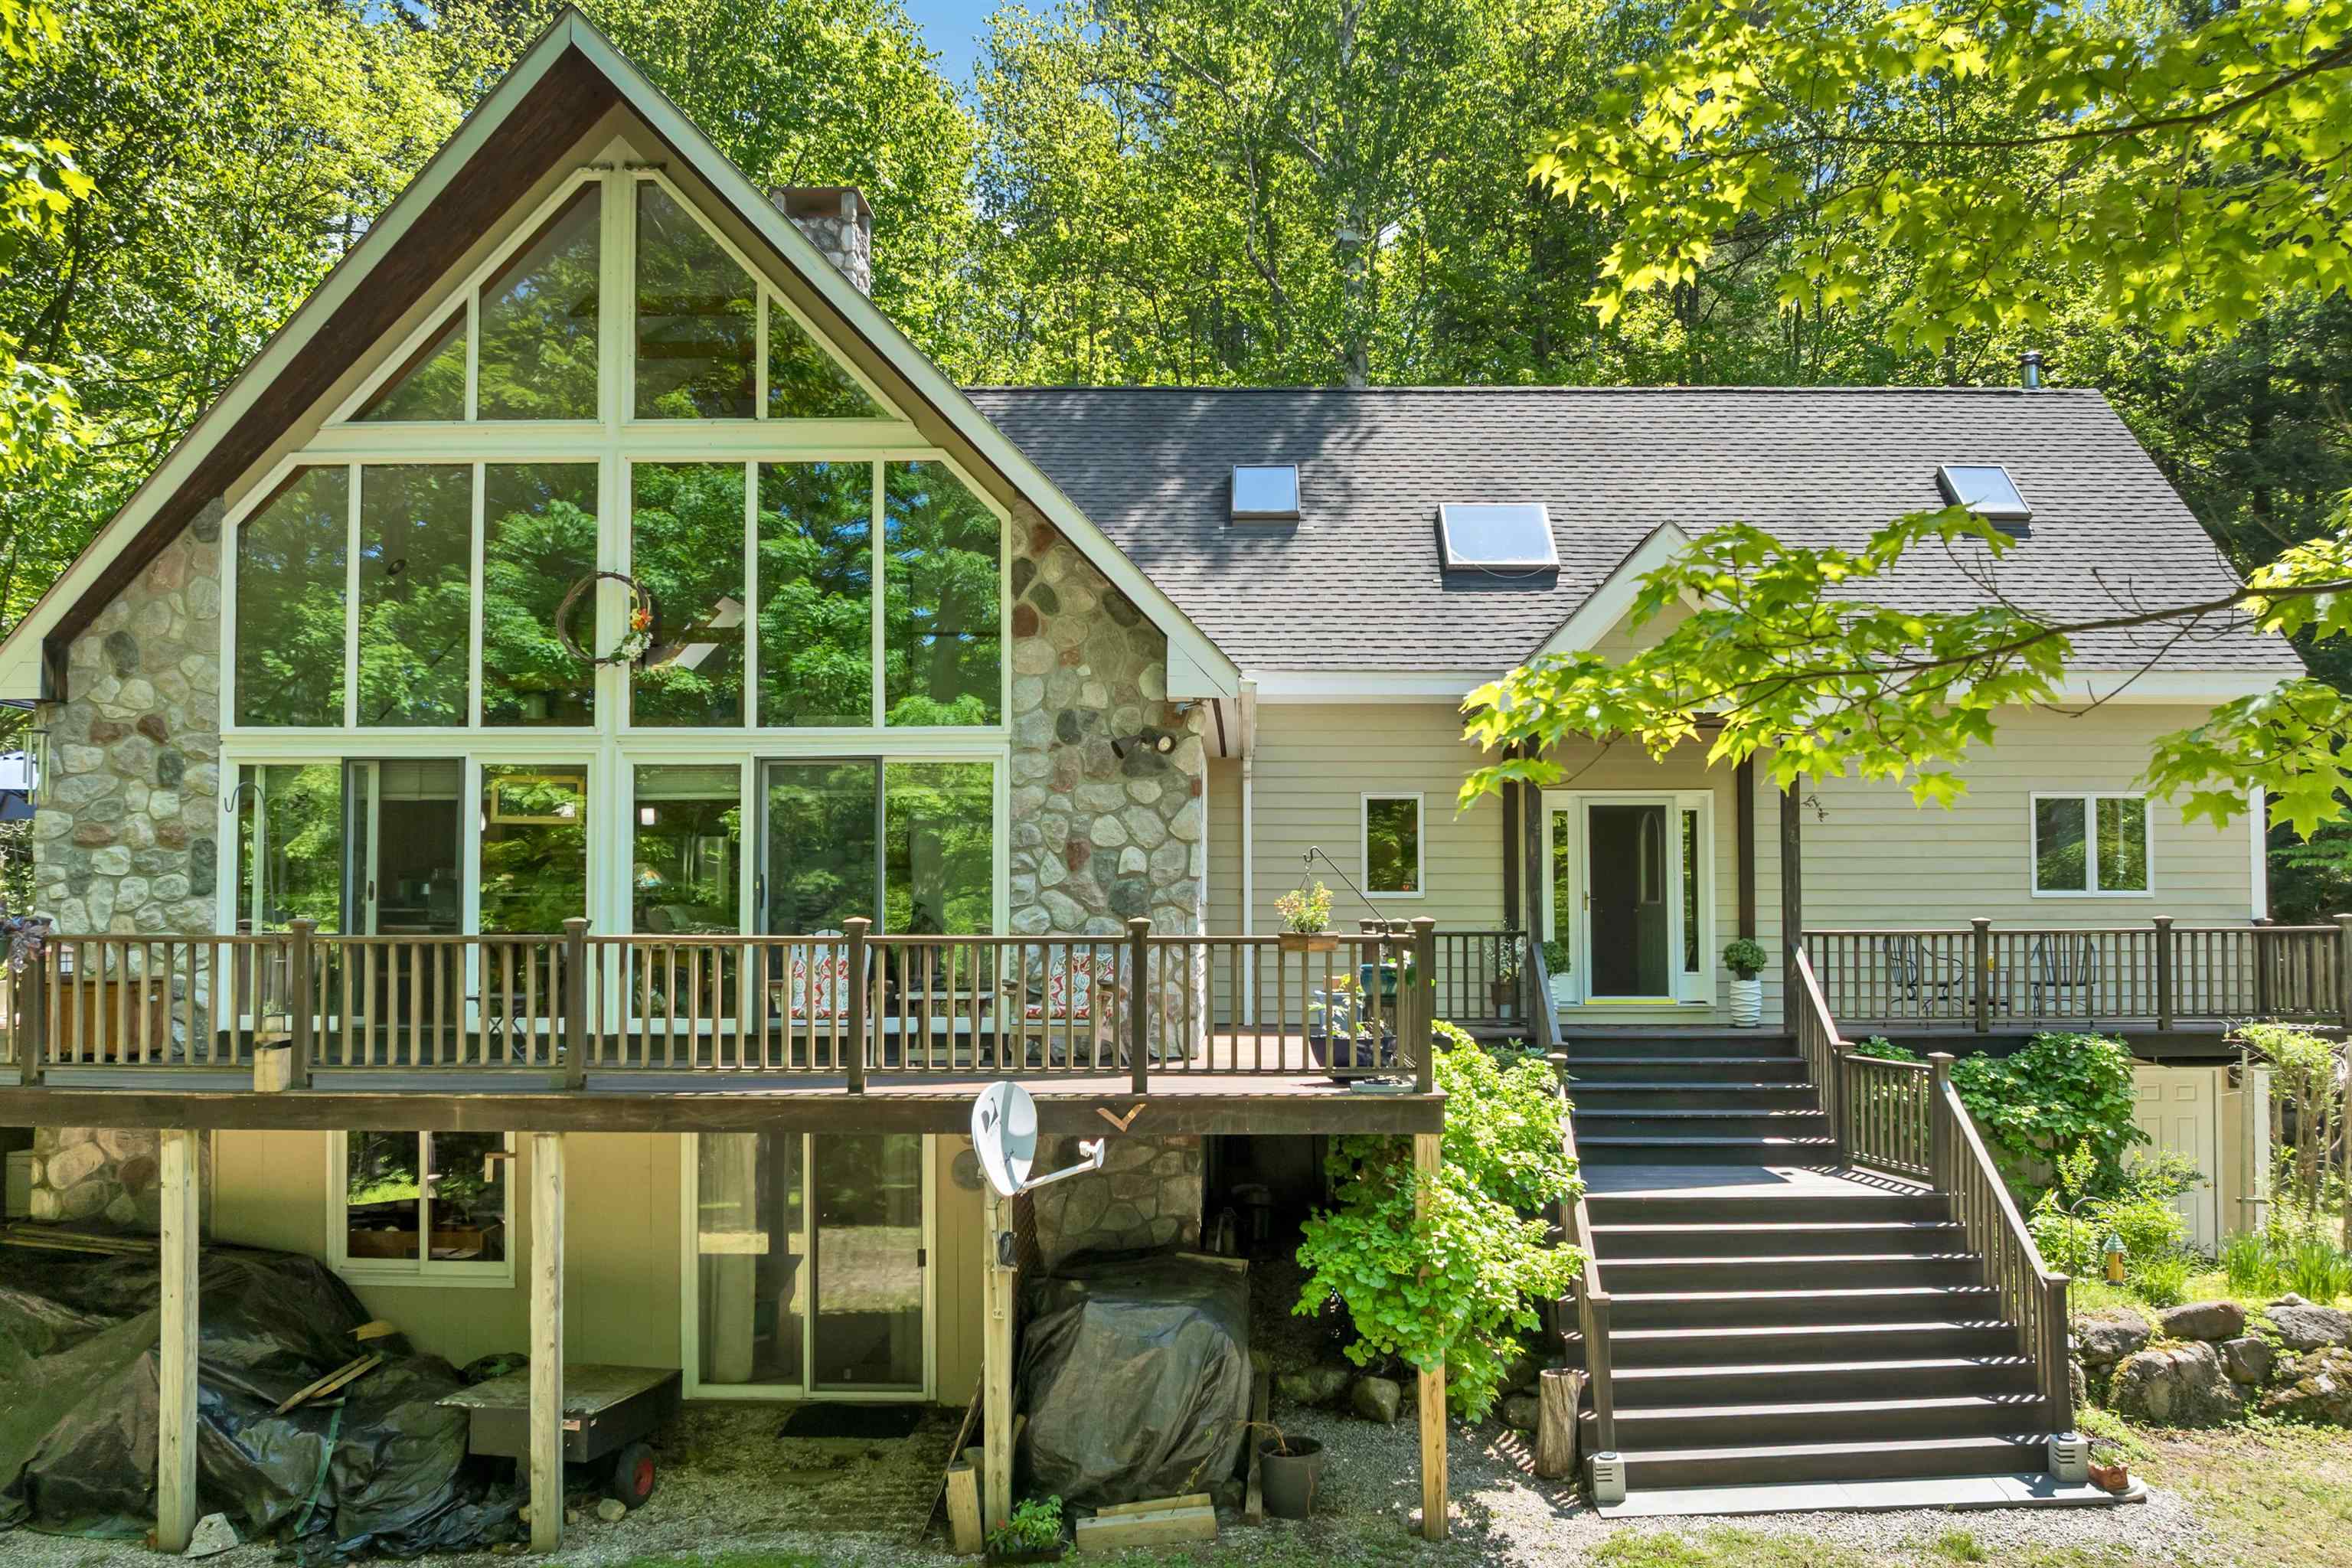
Description: Tucked away in Stoddard, along a private road at Highland Lake, a unique 3-bdrm, 3-bath contemporary post-and-beam home offers a destination lifestyle centered on lake living, privacy, and gathering spaces. With beach and lake access and a boat slip at a private dock, this property captures the feeling of a private New England escape designed for every season. Crafted with architectural character, the home showcases soaring ceilings, exposed beams, dramatic lines, and expansive windows that draw the wooded surroundings indoors. Carlisle Ash wide-plank flooring spans the first level, adding warmth, texture, and timeless appeal throughout the living spaces. The 2018-remodeled kitchen blends design with functionality, featuring quartz countertops, a beadboard center island, a double-oven stainless gas stove, prep space, and seamless flow for entertaining. Whether hosting weekend guests or quiet evenings at home, the adjoining gathering spaces create an atmosphere that feels refined and welcoming. Both the family room and great room are anchored by stone fireplaces, while a wood stove adds warmth and ambiance through every season. A custom bar area with cool storage creates the perfect setting to gather after a day on the lake. The private primary ensuite loft overlooks the living space below and serves as a peaceful retreat. Two bonus spaces offer flexibility for guests, office space, fitness, media, or creative use. Outdoor living is equally impressive, with approximately 1,000 square feet of mahogany decking designed to take advantage of the secluded wooded setting. The hot tub enjoys its own spa-like room, offering a relaxing escape year-round. With this as home base, enjoy the recreational options (boating, skiing, hiking) or just relax into a slower everyday pace amidst the quiet natural beauty. With a 2-hour drive, the NH White Mountains or VT Green Mountains offer opportunities for exploring and Boston is 2 hours away! See Listing Details & 60 images. Includes a Virtual Tour

$695,000 $297 per sq.ft. Village of Munsonville in Town of Stoddard NH Home »
Price Change! Reduced by $30,000 down 4% on August 13th 2026
Waterfront on Lake Granite
4 Beds | 2 Baths | Total Sq. Ft. 2342 | Acres: 3.2
Listed on Thursday Jul 30, 2026
Description: Looking for a get-a way from it all home? Enjoy the best of both worlds, located in the Village of Munsonville a private sunny contemporary home and a sandy beach on Granite Lake reached by just a quick walk down a grassy path. In the winter skiing is just over ½ an hour away. This four bedroom two bath home provides for an easy comfortable lifestyle. A well-planned kitchen looks out to a bright open dining and living area with sliders to a wrap around deck. The first floor also includes a bedroom, ¾ bath, flex space perfect for office or gym and a laundry room. A generously sized two car garage provides direct access. The large primary bedroom on the second floor has two walk-in closets, a connected full bath is shared with two other bedrooms. A new gas furnace backed up by a full house generator, and a pellet stove in the living room will make sure your sunny beach house is cozy all winter long, truly the best of both worlds. A wonderful year round home, vacation get-a-way or rent when you're not using for extra income. See Listing Details & 19 images.

$699,900 $414 per sq.ft. Stoddard NH Home »
Price Change! Reduced by $65,100 down 9% on August 8th 2026
Waterfront on Lake Highland
3 Beds | 1 Baths | Total Sq. Ft. 1689 | Acres: 0.2
Listed on Monday Nov 3, 2025
Description: Waterfront on Highland Lake! Nestled at the quiet end of the lake, this beautifully maintained home offers the perfect blend of relaxation and recreation. Enjoy peaceful lakefront living while still having direct access to the larger section of the lake for swimming, kayaking, and motorized boating. The property contains a bright and welcoming 2 bedroom, 1 bathroom waterfront main house along with a 1 bedroom, ¾ bathroom guest suite above the garage. The updated kitchen offers modern appliances, granite countertops, and abundant cabinetry, flowing seamlessly into the cozy living room and adjoining sunroom that captures stunning water views year-round. Step outside onto the spacious deck overlooking your private dock, perfect for morning coffee, evening sunsets, or launching your boat for a day on the water. The detached heated two car garage has a ¾ bath on the main level and includes a finished upper level guest suite with bedroom, sitting area and kitchen, perfect for visiting family, guests, an office space, studio or private retreat. Property updates include a new roof in 2025, new dock in 2024, new vinyl siding, lighting and deck as well as new storm doors and a paved driveway. Experience the best of lake life without the high property taxes in this peaceful Stoddard retreat! Come see us at the Open House on 8/15/26 from 11am to 2pm or schedule a private showing! See Listing Details & 60 images. Includes a Virtual Tour
Under Contract

$699,900 $410 per sq.ft. Stoddard NH Home »
215 Ft. of Waterfront on Lake Highland3 Beds | 2 Baths | Total Sq. Ft. 1708 | Acres: 2.5
Listed on Tuesday Aug 11, 2026
Description: Tucked away alongside a peaceful cove, you'll find this charming year-round cape on Highland Lake situated on 2.50 acres with 215 ft of exclusively owned water frontage! With desirable western exposure, you'll enjoy breathtaking sunsets & peaceful lake views from every floor of the home! Tastefully landscaped & surrounded by natural beauty, this property is designed to help you make the most of every season on the lake. From the house, make your way down to the shoreline by the stairs or take the convenient path by golf cart or side-by-side to the private dock & firepit by the water's edge. Step inside & you'll be greeted by the light and bright feel of this inviting home. The main living area features cathedral ceilings, an abundance of natural light,& a pellet stove that provides a cozy gathering place on cool evenings. The large deck extends the living space outdoors & overlooks the lake, offering a wonderful setting for morning coffee, afternoon relaxation, or entertaining guests while taking in the water views. The first floor offers a primary bedroom with a private ¾ bath, along with a second bedroom & an additional full bath. Upstairs, an open loft area provides flexible space to convert into whatever your heart desires & a third bedroom completes the second floor. The full walkout basement offers plenty of storage space and excellent potential for additional finished living space. Need storage for your toys? The 1 car detached garage is perfect for just that! Enjoy exploring Highland Lake which is 7 miles long and +/-700 acres. Bring your motorboats, water skis, canoes, and kayaks - this water setting is perfect for these toys! Located only 1.5 miles away from the Stoddard Marina where you can gas up your boat & 1.5 miles in the other direction to the Mill Village Country Store. The annual fee of $706.73 covers year-round road maintenance and access to a private beach off of Fox Run Road! Schedule your private showing and meet your dream lake home today! See Listing Details & 60 images. Includes a Virtual Tour

$725,000 $260 per sq.ft. Stoddard NH Home »
Price Change! Reduced by $65,000 down 9% on August 4th 2026
3 Beds | 3 Baths | Total Sq. Ft. 2790 | Acres: 12.45
Listed on Tuesday Jun 16, 2026
Description: Escape to the peace and beauty of New Hampshire's Monadnock Region with this exceptional retreat nestled in a private country setting. Tucked away among mature trees and surrounded by nature, this property offers the rare combination of seclusion, tranquility, and direct water frontage. Whether you're seeking a year-round residence, weekend getaway, or investment opportunity, you'll appreciate the sense of privacy and connection to the outdoors that defines this special property. Wake up to sparkling water views, enjoy your morning coffee overlooking the marsh, and spend your days kayaking, fishing, or simply relaxing while taking in the sights and sounds of nature. The wooded surroundings create a serene backdrop, attracting abundant wildlife and providing a true escape from the hustle and bustle of everyday life. Stoddard is known for its pristine lakes, ponds, and recreational opportunities, making this an ideal destination for outdoor enthusiasts. Whether entertaining guests, gathering around a fire pit under the stars, or enjoying the changing seasons reflected across the water, this property offers the quintessential New Hampshire lifestyle. The garden shed offers plenty of space for propagating plants with electricity for projects and storing your gardening equipment. Let's not forget to give credit to the woodshed for storing your winter supply of wood if you prefer to have a cozy fire to sit by in your living room! Private tributary water properties in Stoddard are highly sought after, and opportunities like this are increasingly rare. See Listing Details & 43 images.
Under Contract

$749,999 $434 per sq.ft. Stoddard NH Home »
Waterfront on Lake Highland3 Beds | 3 Baths | Total Sq. Ft. 1728 | Acres: 25
Listed on Monday Jul 29, 2024
Description: For those looking for privacy, views, and water access, this hilltop retreat fits the bill. Located on top of a hill overlooking 7-mile-long Highland Lake, the 25-acre property with deeded water access to a private beach offers a peaceful year-round escape. The Pierce Wildlife & Forest Reservation, 3,479 acres of permanently protected land directly abuts this property and creates a rare and very private sanctuary. The warm and inviting three-story open concept home is accessed via a long gravel driveway that was recently redone, smoothed and widened. Designed with friends and family in mind, there are plenty of gathering areas including the large kitchen, dining, living room centered by a double-sided fireplace, and highlighted by large windows that take in the beautiful views of Highland Lake. A bathroom and separate shower room with soaking tub finish the tiled first floor. The carpeted upstairs includes a half-bath and flexible space for sleeping arrangements including a primary bedroom with access to a private deck. The walkout lower level has a utility room, ½ bathroom, kitchenette, and woodstove. Two large sliders access a large brick patio that surrounds the house on three sides and features views of the lake, plenty of outdoor seating, an outdoor shower, and a small man-made waterfall/pond with glacial boulders off to the side. Available showings start April 25, 2026. Open House Sat. 4/25/2025 2-4 pm See Listing Details & 40 images. Includes a Virtual Tour

$835,000 $647 per sq.ft. Stoddard NH Home »
Waterfront on Lake Highland3 Beds | 2 Baths | Total Sq. Ft. 1291 | Acres: 1.1
Listed on Wednesday Aug 26, 2026
Description: *******Open House Sunday, 09/13/26 9-1pm ********This one-of-a-kind private waterfront log cabin retreat offers an exceptional waterfront lifestyle. This 1.1 acre lot nestled in a cove is shielded from main part of boat traffic and offers peaceful enjoyment as well as stunning views. Water frontage is 305' with multiple sections of floating boat docks making this an ideal spot for water enthusiasts.***** Step inside this open concept post and beam log home where warmth & character shine throughout. The spacious kitchen flows seamlessly into the living and dining areas, creating an inviting space for entertaining. A cozy wood stove anchors the room, while wide pine finishes & windows throughout showcase breathtaking lake views. ******* Upstairs is the primary bedroom with a private bath, plus a 2nd room & laundry area in a loft-style layout. ****** Main level has 2 additional bedrooms providing flexibility for guests, family or a home office. Also on the main level is a full bathroom. One of many standout features is the enclosed 8x22 porch perfect for relaxing and enjoying lake views.********* In addition to the porch, there's a 2 car garage with a huge bonus room area above, perfect for a fun family hangout, game room or guest area. Even better, this home has been thoughtfully updated with all major systems recently replaced, including a brand-new hot water tank, electrical panel, furnace, water softener system, and sump pump-providing peace of mind for years to come. Come check out this beautiful slice of heaven and make it your forever home or a peaceful vacation retreat. HOA fees are $825 per year for road maintenance (plowing & grading). Also included is the private boat launch for members and a pool/pool house and the use of Rossi Hall (nominal fee) Open House Sunday, 09/13/26 9-1pm See Listing Details & 56 images.
Under Contract

$989,900 $604 per sq.ft. Stoddard NH Home »
172 Ft. of Waterfront on Lake Highland3 Beds | 3 Baths | Total Sq. Ft. 2556 | Acres: 1.5
Listed on Monday Jul 20, 2026
Description: Tucked away at the end of a quiet cul-de-sac on 1.5 private acres, this exceptional Highland Lake home offers the perfect combination of tranquility, comfort, and year-round lakeside living. Boasting 172 feet of exclusively owned water frontage and desirable western exposure, you'll enjoy breathtaking sunsets and peaceful lake views from every floor of the home! Step inside to discover a thoughtfully designed open-concept floor plan filled with natural light, soaring cathedral ceilings, and warm knotty pine throughout. The spacious living room is anchored by a stunning fieldstone fireplace, providing the perfect gathering place after a day on the water. The kitchen flows seamlessly into the main living and dining areas, making entertaining guests effortless. The main level offers two comfortable bedrooms, while the private second-floor primary suite features a ¾ bath and loft area with views of the lake. The partially finished walkout basement has its own kitchen, offers additional living space and is centered around a cozy woodstove, creating the ideal space for relaxing, entertaining, or accommodating overnight guests. Outside you will find a detached two-car garage and an expansive wrap around deck overlooking the shoreline. Enjoy exploring Highland Lake which is 7 miles long and +/-700 acres. Bring your motorboats, water skis, canoes, and kayaks - this water setting is perfect for these toys! Whether you're boating, swimming, fishing, or simply unwinding while listening to the sound of loons, this property offers a rare opportunity to experience lakefront living at its finest. This home is conveniently located only 1.5 miles away from the Stoddard Marina where you can gas up your boat and 1.5 miles in the other direction to the Mill Village Country Store. The annual fee of $706.73 covers year-round road maintenance and access to a private beach off of Fox Run Road! Schedule your private showing and meet your dream lake home today! See Listing Details & 59 images. Includes a Virtual Tour

$599,000 $416 per sq.ft. Sugar Hill NH Home »
100 Ft. of Waterfront on Pond Streeter Pond3 Beds | 2 Baths | Total Sq. Ft. 1440 | Acres: 0.55
Listed on Friday Jul 10, 2026
Description: .55 +/- Acres/Home on Streeter Pond. Streeter Pond is a quiet approx. 56-acre pond for non-motorized boating and trout fishing. Ideal for kayaking and canoeing. In the winter, ice-skating and ice-fishing with bob houses. It has an average depth of 8 feet and features a small public access point on its southern shore. This home, designed to embrace its natural surroundings, features two finished levels of living space. The walk-out lower level includes two bedrooms, a full bath with stack laundry, a utility room, and a family room opening to a rolling lawn at the water's edge. The main level has a bedroom with a full bath off of it, a living room with a fireplace open to a dining area and kitchen - all flowing together in a bright, open layout. Expansive sliders frame the pond and local mountain views while filling the home with natural light. A wraparound deck extends the living space outdoors and provides a front-row seat to the area's abundant wildlife. Watch loons glide across the water, moose visit the shoreline, and enjoy the changing seasons reflected on the pond. Autumn foliage is particularly spectacular here. Beyond the property, enjoy the charm of Sugar Hill with its quiet country roads; abutting Franconia has a great market, Iron Furnace Brewery, Abbie Leaf Library, gas, and eateries. The Dow Community Field serves Franconia, Sugar Hill, and Easton and shares in Lafayette School too. Franconia Notch State Park, hiking trails, ski areas, and many of the White Mountains' most celebrated outdoor destinations are just minutes away. Adding exceptional versatility is the oversized 20' x 25' heated garage with RV hookup and storage above-ideal for outdoor gear, recreational vehicles, hobbies, or workshop space. A property that combines waterfront living, recreation, wildlife, and year-round convenience in one remarkable setting and is pristinely cared for. See Listing Details & 57 images.
